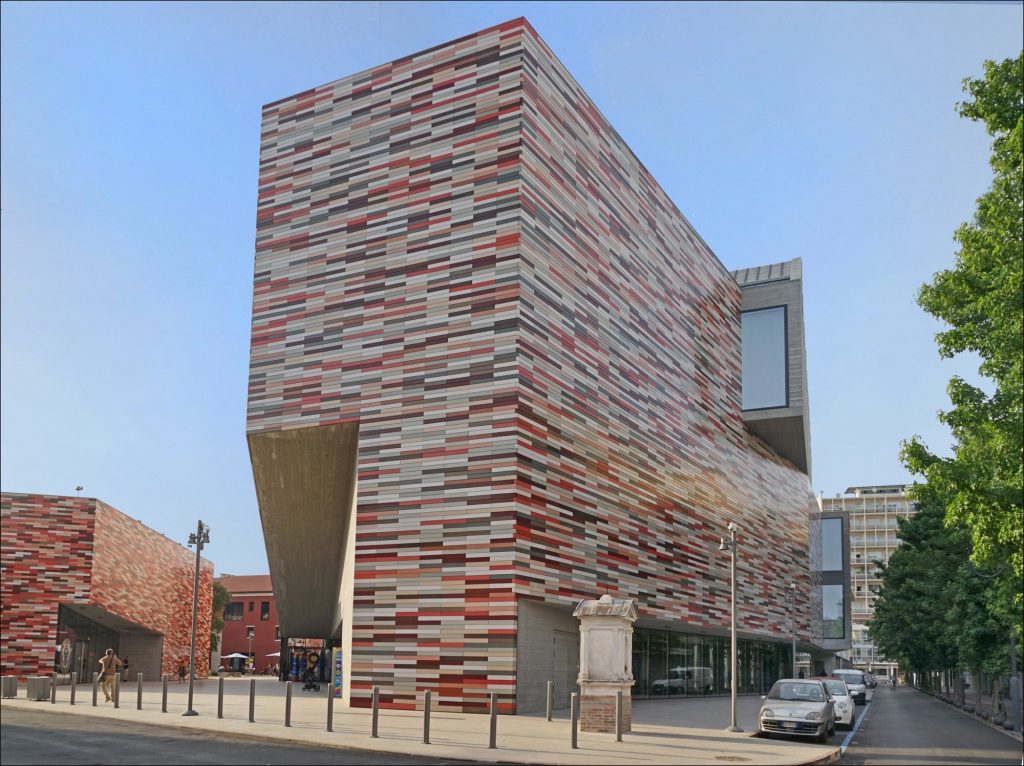
The M9 Museum ceramic facade helps turn a route through a city block into a place to pause. Its horizontal bands of color belong to a wider composition of new buildings, restored fabric and public space. For a designer, the useful lesson is how a ceramic palette works across several views along a walk, rather than how to copy one striking elevation.
Designed by Sauerbruch Hutton in Venice-Mestre, Italy, the museum district is documented by the architects as a 2010–2018 project. This is a study of an established third-party building, not a new LOPO project or a claim that LOPO supplied its ceramics.


Read the M9 Museum ceramic facade as part of a route
In their project account, Sauerbruch Hutton describes a new public square and a diagonal pedestrian connection through the quarter. New construction and a restored former convent frame that experience. The facade therefore meets people who are passing through as well as visitors arriving at the museum.
That distinction changes the design reading. From the street, the patterned skin identifies a large volume. Moving toward the opening between buildings reveals a public space rather than a single front door. The ceramic surface remains recognizable as the route turns, while the surrounding materials make the sequence less uniform.
For another project, begin with a walk marked on the site plan. Identify where a passer-by first sees the building, where the path narrows and where people stop. A color arrangement that only works in a distant frontal rendering may lose its purpose at these closer, oblique views.
A shared palette can hold different surfaces together
The architects’ 2021 essay, Public Space becomes Cultural Place, describes ceramic tiles in thirteen hues of red, sand and white, drawing on Mestre’s urban fabric. It also relates the smooth glazed ceramics to exposed concrete and the restored convent’s red and sandy tones.
The photographs suggest a useful relationship between small units and large surfaces. Individual strips remain legible, yet no single color owns the entire wall. Darker pieces interrupt pale runs; warmer pieces connect visually with neighboring red surfaces. This is an interpretation of the visible composition, not a reconstruction of the project’s installation schedule.
A comparable design exercise should test proportions as well as swatches. The same set of colors can produce a quiet field or a restless patchwork, depending on how often each appears and how they meet at edges. View a representative arrangement beside the actual neighboring material before treating a palette as approved.


Use material contrast where people slow down
The courtyard photograph reveals a different emphasis from the street approach. Tables, glazing and a tree give the patterned wall a foreground. Smooth ceramic bands sit above and beside these everyday uses, while concrete and red walls make the edges of the space easier to distinguish.
The lesson is not that a colorful facade automatically creates a successful public place. Access, activity and the shape of the space matter too. Material selection can support those decisions: a patterned field may establish continuity, while a quieter adjoining surface helps an entrance or gathering area remain readable.
For a contemporary material brief, explore LOPO’s terracotta panel directions and color and finish options. Develop the intended sequence of views first, then discuss a feasible module and physical sample arrangement. M9’s photographed appearance does not establish the dimensions, fixing system or performance of a different product.
Share the site route, adjacent materials and an initial color composition through the existing project review form. These give a more useful starting point than a single cropped facade photograph.