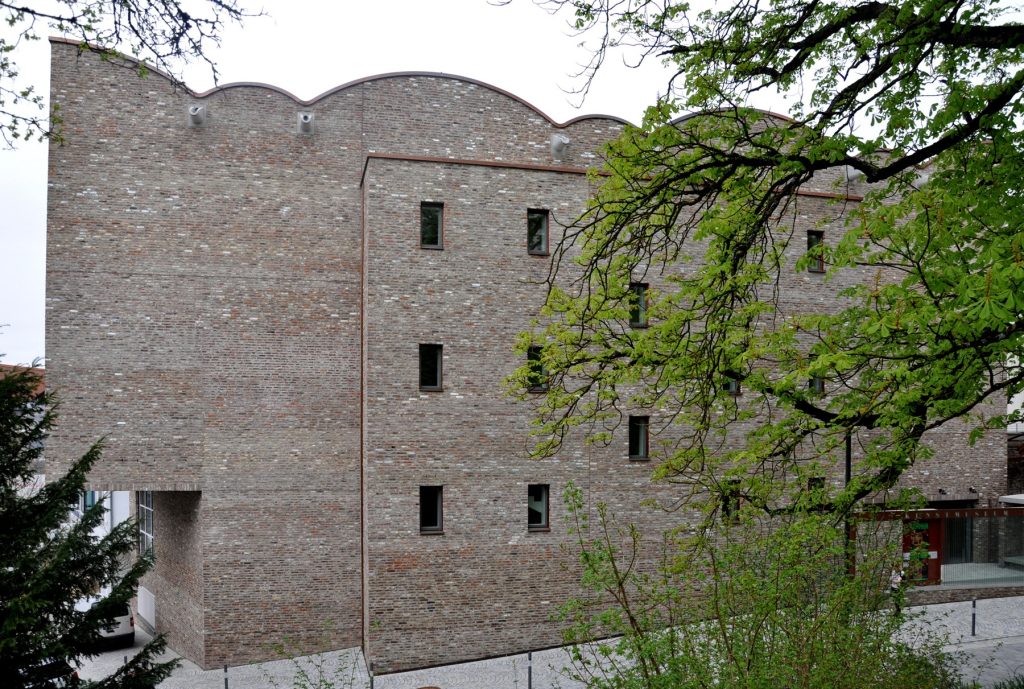
A new museum in an old town does not have to announce itself with a contrasting skin. The Ravensburg brick facade takes another route: reused clay units give a modern building a familiar material presence, while its openings and curved roofline make the new architecture legible.
The museum in Ravensburg, Germany, was designed by Lederer Ragnarsdóttir Oei. The architects date construction to 2010–2012, with interior completion extending into 2013. This article examines that established third-party project. It does not identify the building as a LOPO commission or imply that LOPO supplied its reclaimed bricks.


Old bricks in a deliberately new shell
In their project description, the architects explain that the museum should belong to Ravensburg’s historic townscape without becoming a historical imitation. Recycled brickwork forms its outer shell. They report that the bricks came from a demolished monastery near the Belgian border.
The photograph shows why the material decision matters. Pale marks, darker units and small shifts of tone break up the broad wall. There is no need for an applied graphic to create local variation. At the same time, the overall surface remains quiet enough for the building’s outline and openings to stand out.
For an infill project, this suggests separating two decisions that are often confused: whether a material should relate to its neighbours, and whether the new building should copy their architectural style. A familiar clay palette can support continuity while the plan, wall proportions and roof remain contemporary.
The Ravensburg brick facade makes enclosure visible
The museum’s architecture account connects the reused brick facade with the surrounding historic city. The architects also describe strongly enclosed exhibition rooms, with windows only in selected locations.
Those choices can be read together. The relatively small openings in the photographs leave extensive areas of masonry visible. Instead of dissolving the elevation into glazing, the wall presents a substantial surface. Each dark window becomes a deliberate interruption in that field.
This is not an argument for reducing windows in every cultural building. The collection, daylight strategy, rooms and public access all shape the brief. The useful lesson is that the material character depends partly on how much uninterrupted wall is available to show it. A tiny brick sample cannot reveal that relationship.


The Ravensburg brick facade and its curved roofline
The architects describe brick-shell vaults spanning the upper exhibition space. Outside, a sequence of curved edges appears against the sky. The continuous masonry surface connects this distinctive upper outline to the more restrained lower wall.
In the visitor photograph, people and the entrance establish a second scale. The small clay units relate to the nearby body, while the roofline belongs to the whole building. These observations concern the visible composition; they do not reconstruct the vault engineering or wall assembly.
For designers, the combination is useful when a project needs a recognizable silhouette without a highly patterned facade. Keep the main wall field calm, then decide where the building needs a stronger gesture. Test that choice with the entrance and neighbouring street included in the view.
Choose the material route before matching the appearance
The Ravensburg brick facade also clarifies a material decision: reclaimed masonry and newly manufactured terracotta panels are different routes. An aged brick surface carries evidence of an earlier use; a new facing needs its own product identity and approved appearance range. Similar colour in a rendering does not make those routes equivalent.
Where the brief calls for a new panel facade, the site’s terracotta panel families and colour and finish directions can help frame the comparison. Review how the actual module, joints and surface will meet the proposed wall area. Do not specify a panel system as if it were the reclaimed brick shell at Ravensburg.
Bring the existing street palette, the proposed elevation and a clear decision about reuse or new production to the project review form. For new terracotta, that context is more useful than a request to copy the weathered appearance of one historic photograph.